Living Big In A Tiny House · Video summary
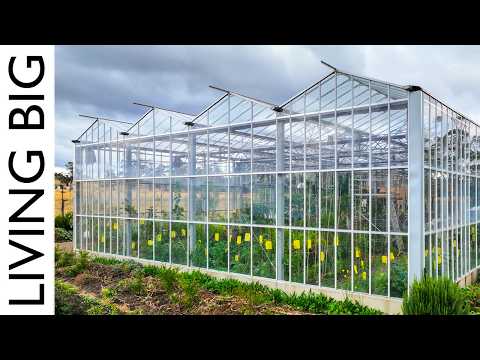
He Built a Tiny House Inside a Massive Greenhouse
A horticulturalist built a highly efficient tiny home inside a massive greenhouse, integrating living space with food production and leveraging passive climate control for minimal costs.
 Watch on YouTube ↗
Key takeaways
- 💡Integrating a home within a greenhouse allows for year-round enjoyment of the garden and creates a microclimate that buffers against external weather, enhancing comfort and reducing energy needs.01:16
- 🚀Building a home inside a greenhouse can be cost-effective, with the greenhouse structure providing a weatherproof shell that simplifies the internal construction and can be sourced affordably (e.g., Dutch greenhouse at $75k for 300 sqm).07:04
- 📈Sophisticated insulation and ventilation strategies, including double glazing and roof ventilation, allow for passive temperature regulation, drastically reducing electricity bills to around $50 per quarter.09:54
- ⚡Explore integrating living green elements into your home's exterior or interior to leverage natural climate control and aesthetic benefits.11:05
- 🎯A symbiotic relationship between the building structure (OSB) and the climbing fig exterior provides natural shading, transpiration cooling, and moisture wicking, enhancing the building's resilience.11:52
- 🏠The design philosophy emphasizes simplicity and personal needs, with modular, caster-mounted furniture allowing for adaptable living spaces that can be reconfigured instantly.14:25
Chapters
- 0:01🎯 Introduction and Inspiration
- 0:44🎯 Background and Concept Development
- 2:15🎯 Garden Integration and Design Philosophy
- 3:02🎯 Property and Greenhouse Details
- 6:32🎯 Construction Process and Structure
- 7:18🎯 Reasons for Inside Greenhouse Living
- 9:12🎯 Building Materials and Design Challenges
- 9:59🎯 Climate Control and Energy Efficiency
- 11:02🎯 Plant Life and Greenhouse Ecosystem
- 14:28🎯 Interior Design and Furniture
- 21:03🎯 Self-sufficiency and Cost
- 22:42🎯 Living Experience and Personal Reflection
- 24:14🎯 Conclusion and Final Impressions
The digest
High Level Overview
This profile explores the innovative project of building a tiny house inside a large commercial-style greenhouse. The creator, a horticulturist with over 45 years of experience, merged living space and growing space in a way that challenges conventional home design. This integration harnesses natural elements to provide a nurturing, energy-efficient environment that serves as home, workplace, and business. The project showcases sustainable living, cost efficiency, and deep connection to nature, relevant to architects, sustainability enthusiasts, self-sufficient living advocates, and small-scale farmers.
Keep reading in The Digest
The full 6-minute article, 14 more sections, and every new episode from Living Big In A Tiny House and the creators you follow.
- Structured Deep Dive
- Inspiration and Background
- The Property and Gardening Philosophy
- Business Model and Lifestyle
- Construction and Greenhouse Design
- Building Performance: Managing Climate and Moisture
- Materials and Interior Design
- Functional Adaptations
- Lifestyle Reflections and Final Thoughts
- Key Frameworks and Models
- Climate-Responsive Greenhouse Home Design
- Seasonal Passive Temperature Management
- Practical Implications & Takeaways
- Action-Oriented Summary